Chad Beahm

BEDS3
BATHS2 full 1 partial
SQUARE FEET2,076
MLS#3595216
STATUSActive
PROPERTY TYPEResidential - Single Family
SUBDIVISIONProvidence Ph B Sec 2
Property Description
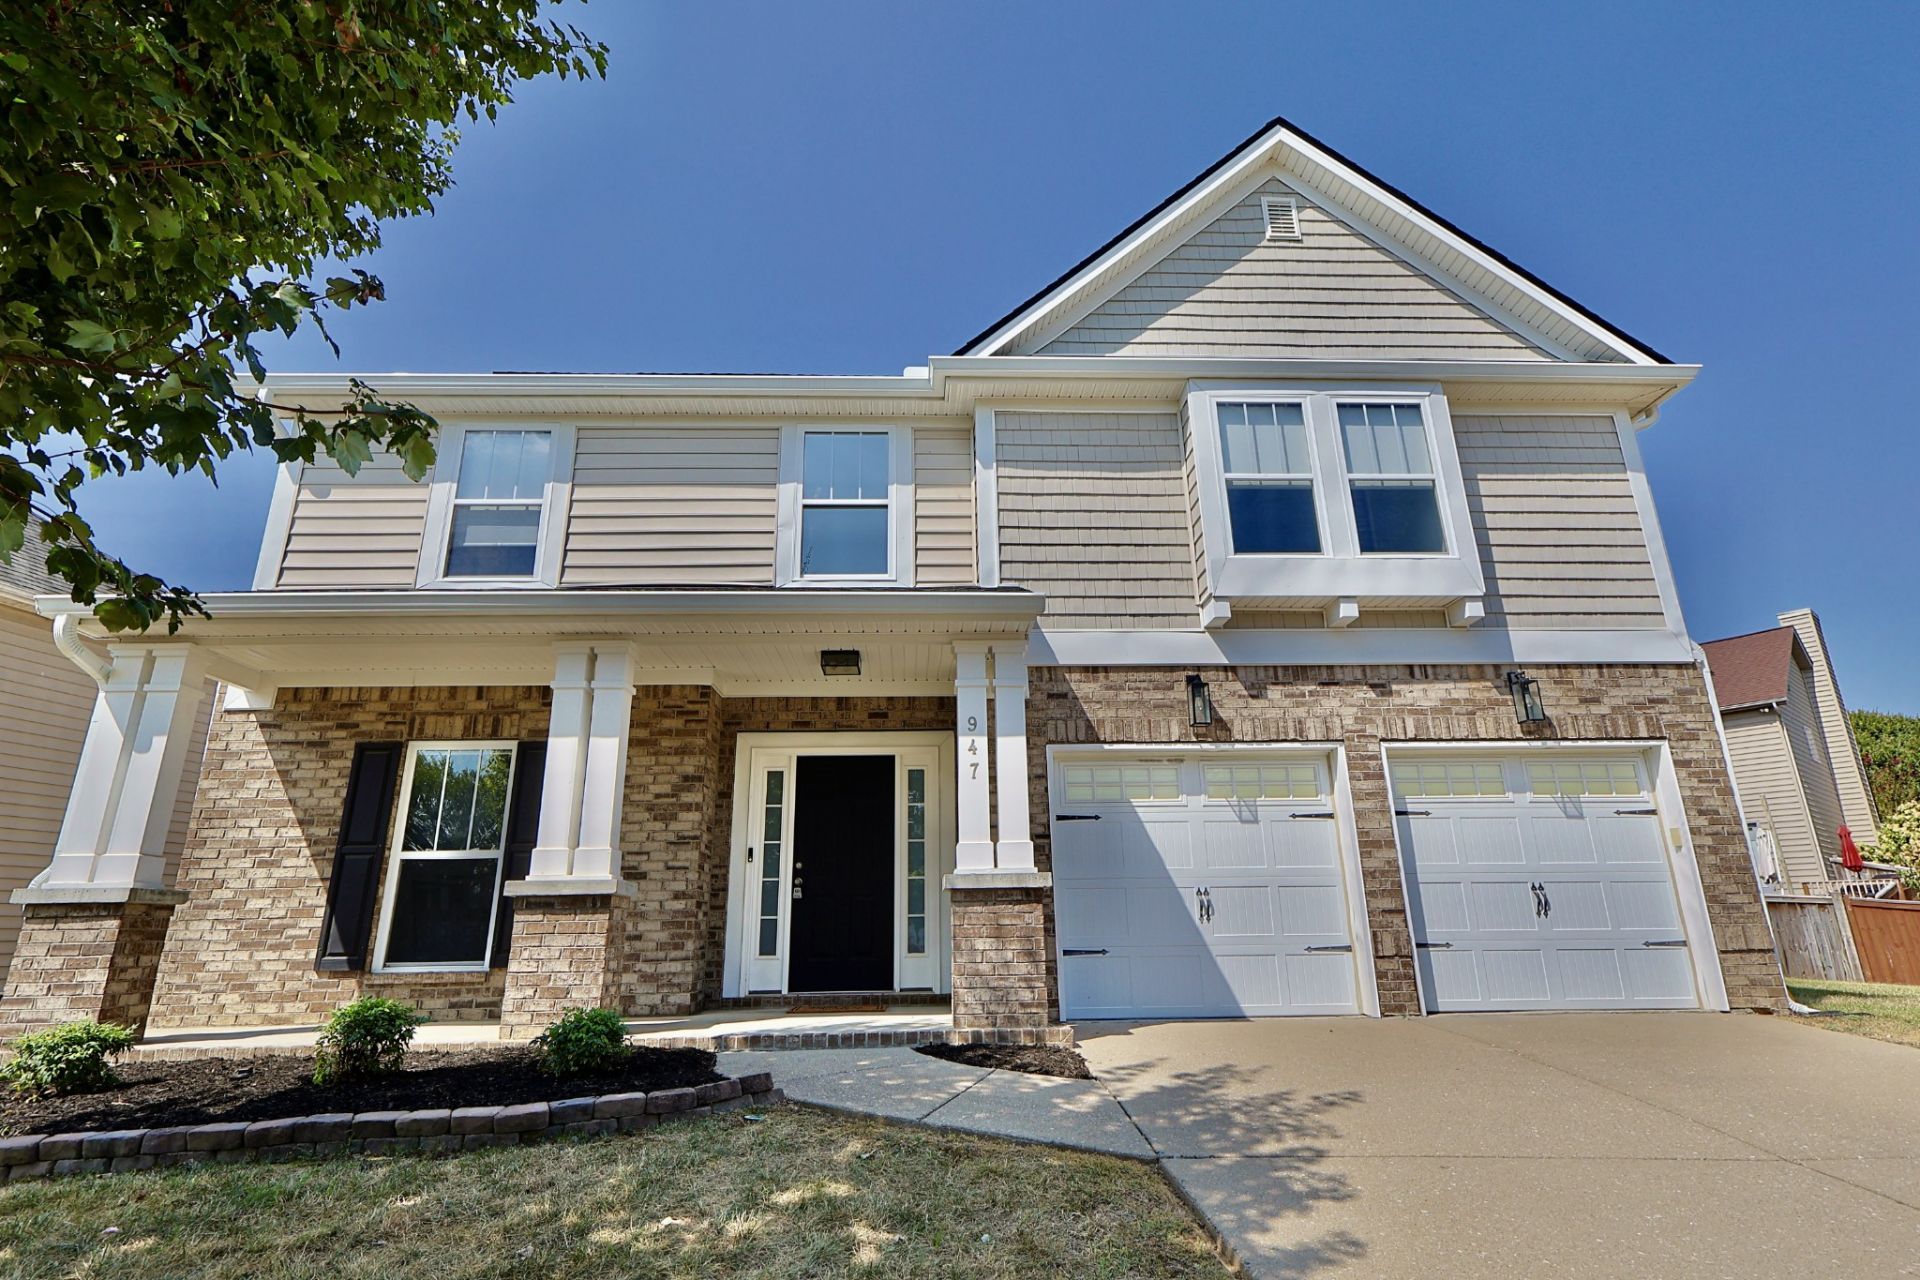
Stunning, Fully Renovated Gem in the Heart of Providence! Welcome to this meticulously reimagined home featuring a spacious side lot, offering much more usable outdoor space than most in the neighborhood. Practically brand new inside and out, every detail has been thoughtfully updated. The open, modern layout showcases gorgeous 2'x4' Italian porcelain tile flooring throughout and a custom tile staircase with a prefabricated railing. The chef's kitchen boasts maple glass cabinetry, quartz countertops, custom lighting, and brand-new appliances, sink, and disposal. Enjoy ultimate peace of mind with a new roof, painted cedar shake siding, insulated and painted garage, newer HVAC, pressure-washed exterior, and fresh landscaping featuring firepower nandinas. Major mechanical updates include all-new PEX plumbing with new valves, lighting, and paint throughout. Indulge in luxury bathrooms featuring new toilets, custom tile work, and a master bath complete with a 72-inch quartz vanity, glass tile shower, and stone veneer wrapped around the jacuzzi. Unbeatable convenience near Providence Marketplace!
Property Features
Property Type: Residential - Single Family
Basement: None
Cooling: Central Air
Garage: 2 car attached
Heating: Central
Lot Size: 0.18 Acres
Stories: 2.0
Taxes: $1,994
Year Built: 2006
Feature Descriptions
Appliances: Electric Oven, Range, Dishwasher, Disposal, Refrigerator, Stainless Steel Appliance(s)
Association Amenities: Clubhouse, Pool
Days on Site: 5
Exterior: Brick
Flooring: Tile
HOA Fee: 160/ Quarterly
Lot Dimensions: 98.82 X 123.58 IRR
Parcel#: 096C D 04500 000
Parking: Attached
Parking Notes: Attached
Sewer: Public Sewer
Utilities: Water Available
Water: Public
Local Schools
High School: Wilson Central High School
Middle School: Gladeville Middle School
Elementary School: Rutland Elementary
Listed By / Shown By
Listed By
Agency Name: Blackwell Realty and Auction
Agency Phone: 6154440072
Shown By
Agent Name: Chad Beahm
Agent Phone: (615) 686-3413
Agency Title: Crye-Leike Real Estate Services

Source: Nashville MLS
Estimate Your Payment
Estimated Payment
$ 1,474.88 per month $1,157.07 Principal & Interest $166.17 Property Tax $151.64 Homeowner's InsuranceChange Payment Information

Member Participants (and their affiliated licensees, if applicable) shall indicate on their websites that IDX information is provided exclusively for consumers’ personal non-commercial use, that it may not be used for any purpose other than to identify prospective properties consumers may be interested in purchasing, that the data is deemed reliable but is not guaranteed by MLS GRID, and that the use of the MLS GRID Data may be subject to an end user license agreement prescribed by the Member Participant’s applicable MLS if any and as amended from time to time. MLS GRID may, at its discretion, require use of other disclaimers as necessary to protect Member Participant, and/or their MLS from liability.
Based on information submitted to the MLS GRID. All data is obtained from various sources and may not have been verified by broker or MLS GRID. Supplied Open House Information is subject to change without notice. All information should be independently reviewed and verified for accuracy. Properties may or may not be listed by the office/agent presenting the information.
Privacy Policy / DMCA Notice / ADA Accessibility


This site is hosted, designed and copyright
© 1994 - 2026 by
Delta Media Group, Inc. -- Patent Pending --
947 Legacy Park Rd | MLS# 3595216
This single family home located at 947 Legacy Park Rd, Mount Juliet, TN 37122 is currently listed for sale with an asking price of $519,900. This property was built in 2006 and has 3 bedrooms and 2 full and 1 partial baths with 2076 sq. ft. Legacy Park Rd is located in the Providence Ph B Sec 2 subdivision. Search Providence Ph B Sec 2 real estate on chadbeahm.crye-leike.com today.